
BEDS4
BATHS2 full 1 partial
SQUARE FEET2,815
MLS#PAMC2198478
STATUSCOMING SOON
PROPERTY TYPEResidential - Townhouse
SUBDIVISIONROSECLIFF MANOR
SCHOOLSOUDERTON AREA
Property Description
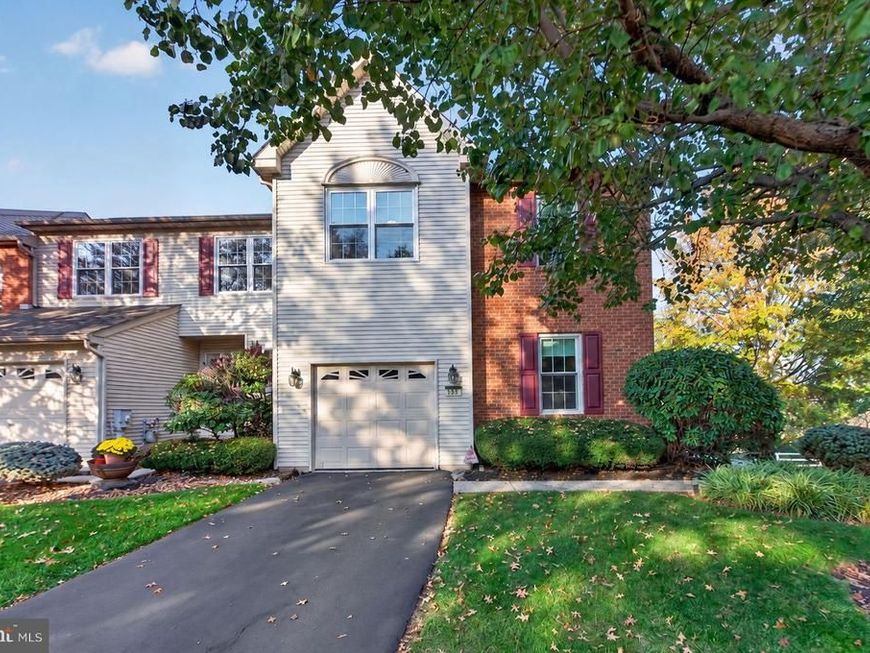
Welcome to this exceptional end-unit townhome in the charming Rosecliff Manor community, ideally located in the heart of Harleysville within the desirable Souderton Area School District! Beautifully maintained and thoughtfully upgraded, this spacious four-bedroom, two-and-a-half-bath home features a convenient first-floor bedroom, finished walkout basement, and a premium location within the community. Step inside the dramatic two-story foyer, where beautiful hardwood floors extend throughout the main level. The inviting family room features a wood-burning fireplace with an elegant marble surround and sliding doors leading to a private deck. The open-concept layout flows seamlessly into the expanded gourmet kitchen, complete with abundant upgraded cabinetry, granite countertops, stainless steel appliances, a touchless faucet, and a spacious dining area. A first-floor bedroom, powder room, and attached one-car garage with an EV charging outlet complete this level. Upstairs, the spacious primary suite offers an enormous walk-in closet with custom built-ins and a luxurious bath featuring a soaking tub, separate shower, and double vanity. Two additional generously sized bedrooms, a full hall bath, and an oversized laundry room complete the second floor. Upgraded, extra-plush carpeting installed in 2022 adds comfort throughout. The fabulous finished walkout daylight basement provides exceptional additional living space with attractive tile flooring, sliding doors to a private patio and backyard, abundant storage, and a secure closet safe with keypad access. Noteworthy upgrades include newer ENERGY STAR-rated tinted windows for enhanced energy efficiency, a smart thermostat, smart entry lock, water softener, and raised garden bed. Enjoy one of the community's most desirable locations, with a picturesque walking trail just beyond the backyard leading to a nearby park, playground, and scenic pond. The HOA provides lawn care, landscaping, and snow removal, allowing for truly low-maintenance living! Conveniently located near shopping, restaurants, schools, the Pennsylvania Turnpike, and major commuter routes, this beautifully upgraded home offers the perfect blend of space, comfort, and convenience. A wonderful opportunity in sought-after Rosecliff Manor!
Property Features
Property Type: Residential - Townhouse
Basement: Yes
Basement: Full, Daylight, Full, Fully Finished, Heated, Improved, Interior Access, Outside Entrance, Rear Entrance, Walkout Level
Cooling: Central A/C
Fireplaces: 1
Fuel Type: Natural Gas
Garage: 1
Heating: Central
Home Style: Traditional
Lot Size: 0.04 Acres
Stories: 2.0
Taxes: $6,185
Year Built: 1997
Feature Descriptions
Accessibility: 2+ Access Exits
Additional Structures: Above Grade, Below Grade
Community Amenities: Bike Trail
Exterior: Vinyl Siding
Fireplace: Gas/Propane
Flooring: Carpet, Ceramic Tile, Hardwood
HOA Fee: $160.00/Monthly
Interior: Bathroom - Soaking Tub, Bathroom - Stall Shower, Built-Ins, Ceiling Fan(s), Combination Dining/Living, Combination Kitchen/Dining, Entry Level Bedroom, Floor Plan - Open, Kitchen - Gourmet, Recessed Lighting, Upgraded Countertops, Walk-in Closet(s), Wood Floors
Lot Dimensions: 0.04 Acre(S)
Municipality: LOWER SALFORD TWP
Parking Notes: 2 Total Parking Spaces
Sewer: Public Sewer
SQFT Above Finished: 1915
SQFT Below Finished: 900
SQFT Total Finished: 2815
Structure Type: End of Row/Townhouse
Total Garage/Parking Spaces: 2
Water: Public
Local Schools
School District: SOUDERTON AREA
Listed By / Shown By
Listed By
Agency Name: Keller Williams Real Estate-Montgomeryville
Agency Phone: 2156311900
Shown By
Agent Name: The Jeramie McLaughlin Team
Agent Phone: (717) 842-0512
Agency Title: Berkshire Hathaway HomeServices Homesale Realty

 First American
Estimate Your Payment
Estimated Payment
$ 1,647.92 per month $1,001.28 Principal & Interest $515.42 Property Tax $131.22 Homeowner's Insurance
333 Hamilton Drive , Unit | MLS# PAMC2198478
This townhouse located at 333 Hamilton Drive , Unit , Harleysville, PA 19438 is currently listed for sale with an asking price of $449,900. This property was built in 1997 and has 4 bedrooms and 2 full and 1 partial baths with 2815 sq. ft. Hamilton Drive , Unit is located in the ROSECLIFF MANOR subdivision within the SOUDERTON AREA school district. Search ROSECLIFF MANOR real estate on www.tjmtrealty.com today.