
BEDS4
BATHS2 full 1 partial
SQUARE FEET1,899
MLS#PACT2138628
STATUSACTIVE
PROPERTY TYPEResidential - Single Family
SUBDIVISIONFOXCROFT
SCHOOLDOWNINGTOWN AREA
Property Description
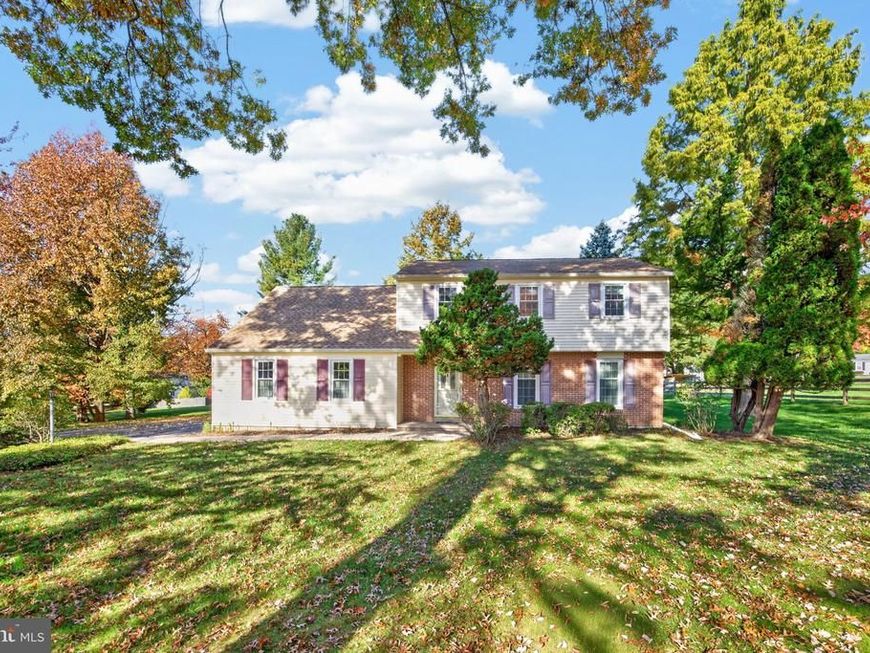
Lovingly cared for home by longtime owners is now available for a new lucky owner. Over the years many upgrades have been completed; included but not limited to, Windows and Doors, Roof, energy effficient bosch HVAC heating/AC system, appliances, newer carpet, upgraded finished basement and more. Home is the perfect size. There is plenty of room with four nicely sized bedrooms, two and one half baths, Living room, Dining Room, Eat-In Kitchen, and spacious Family Room with wood burning fireplace. Plus upgraded finished basement and complete with two-car side load garage. Outside the yard is level and the neighborhood beautiful. Add to this, very affordable to maintain, the electrick bill is on a budget with monthly average under $300.00 and the taxes are reasonalble too. You will enjoy the perfect amount of space, manageable budget, peaceful surroundings, great schools featuring Downingtown East High School, suburb location with EZ access to shopping, Doctors, Restaurants and major routes. With neutral decor and everything in working order, this home is ready to just move in and unpack. Immediate possession possible. Finding this home will remove your stress and add comfort which the perfect home provides. Don't delay, with EZ to show see it today and make it yours.
Property Features
Property Type: Residential - Single Family
Basement: Yes
Basement: Full, Improved, Partially Finished, Sump Pump, Windows, Interior Access
Cooling: Central A/C
Fireplaces: 1
Fuel Type: Electric
Garage: 2
Heating: Heat Pump(s)
Home Style: Colonial
Lot Size: 0.48 Acres
Stories: 2.0
Taxes: $6,521
Year Built: 1981
Feature Descriptions
Accessibility: Doors - Swing In, >84" Garage Door,2+ Access Exits
Additional Structures: Above Grade, Below Grade
Appliances: Built-In Microwave, Dishwasher, Dryer, Dryer - Electric, Humidifier, Icemaker, Microwave, Oven - Single, Oven/Range - Electric, Refrigerator, Washer, Water Heater
Electric: 200+ Amp Service
Exterior: Brick, Frame, Vinyl Siding
Exterior: Exterior Lighting, Play Area, Other
Fireplace: Brick, Screen, Wood
Flooring: Carpet, Ceramic Tile, Laminated
HOA Fee: $300.00/Annually
Interior: Floor Plan - Traditional, Kitchen - Eat-In, Primary Bath(s), Upgraded Countertops, Walk-in Closet(s), Window Treatments
Location: Suburban
Lot: Front Yard, Interior, Landscaping, Level, Open, Rear Yard, SideYard(s)
Lot Dimensions: 0.48 Acre(S)
Municipality: UWCHLAN TWP
Number of Rooms: 9
Parking Features: Paved Driveway, Private
Parking Notes: 2 Total Parking Spaces
Pet Restrictions: Cats OK, Dogs OK
Rooms: Living Room, Dining Room, Kitchen, Family Room, Foyer, Laundry, Bonus Room
Sewer: Public Sewer
Special View Info: Garden/Lawn
SQFT Above Finished: 1899
SQFT Total Finished: 1899
Structure Type: Detached
Total Garage/Parking Spaces: 2
Utilities: Cable TV, Electric Available, Multiple Phone Lines, Phone Available, Under Ground, Sewer Available, Water Available
Water: Public
Local Schools
High School: DHS EAST
Middle School: DOWNINGTON
School District: DOWNINGTOWN AREA
Listed By / Shown By
Listed By
Agency Name: Tesla Realty Group, LLC
Agency Phone: 8448375274
Shown By
Agent Name: The Jeramie McLaughlin Team
Agent Phone: (717) 842-0512
Agency Title: Berkshire Hathaway HomeServices Homesale Realty

 First American
Estimate Your Payment
Estimated Payment
$ 1,976.98 per month $1,267.46 Principal & Interest $543.42 Property Tax $166.10 Homeowner's Insurance
12 Rose Tree Drive | MLS# PACT2138628
This single family home located at 12 Rose Tree Drive, Downingtown, PA 19335 is currently listed for sale with an asking price of $569,500. This property was built in 1981 and has 4 bedrooms and 2 full and 1 partial baths with 1899 sq. ft. Rose Tree Drive is located in the FOXCROFT subdivision within the DOWNINGTOWN AREA school district. Search FOXCROFT real estate on www.tjmtrealty.com today.